




Save
Ask
Tour
Hide
$279,000
New Listing
4881 Route 11Ellenburg Depot, NY 12935
For Sale|Single Family Residence|Active
4
Beds
2
Total Baths
1
Full Bath
1
Partial Bath
1,680
SqFt
$166
/SqFt
1900
Built
County:
Clinton
Call Now: 518.963.8181
Is this the listing for you? We can help make it yours.
518.963.8181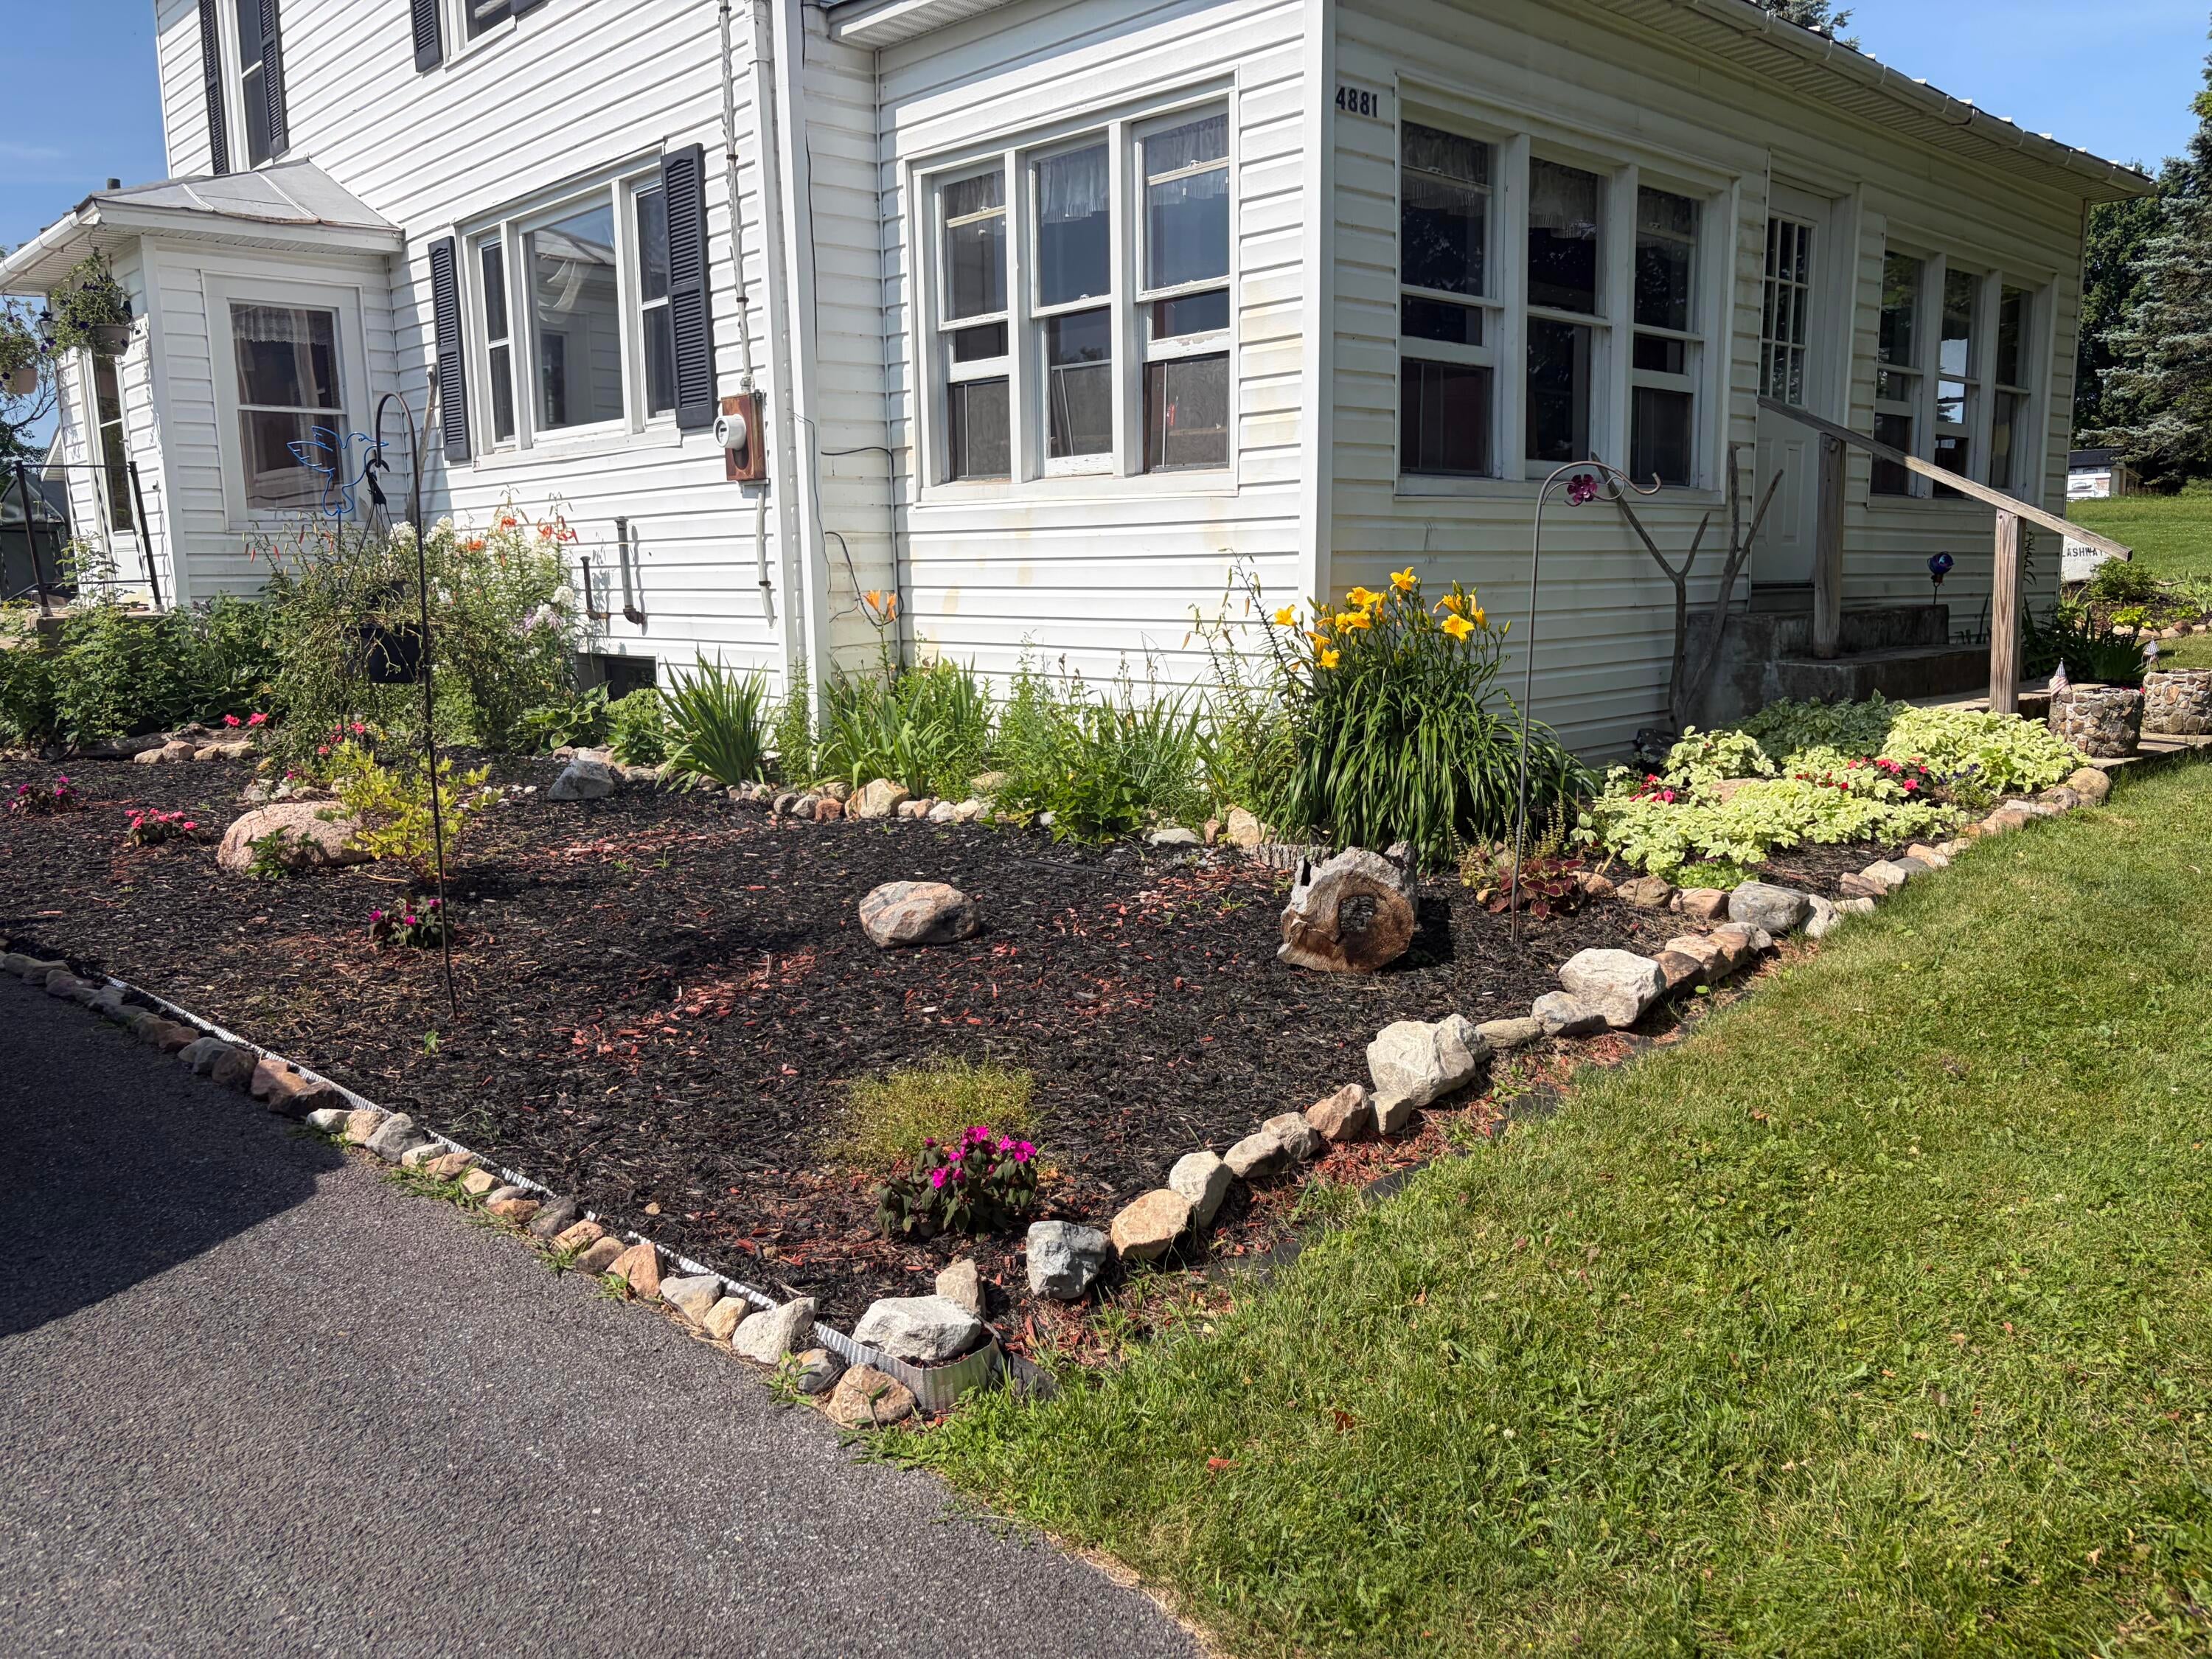
Save
Ask
Tour
Hide
Mortgage Calculator
Monthly Payment (Est.)
$1,273Calculator powered by Showcase IDX, a Constellation1 Company. Copyright ©2026 Information is deemed reliable but not guaranteed.
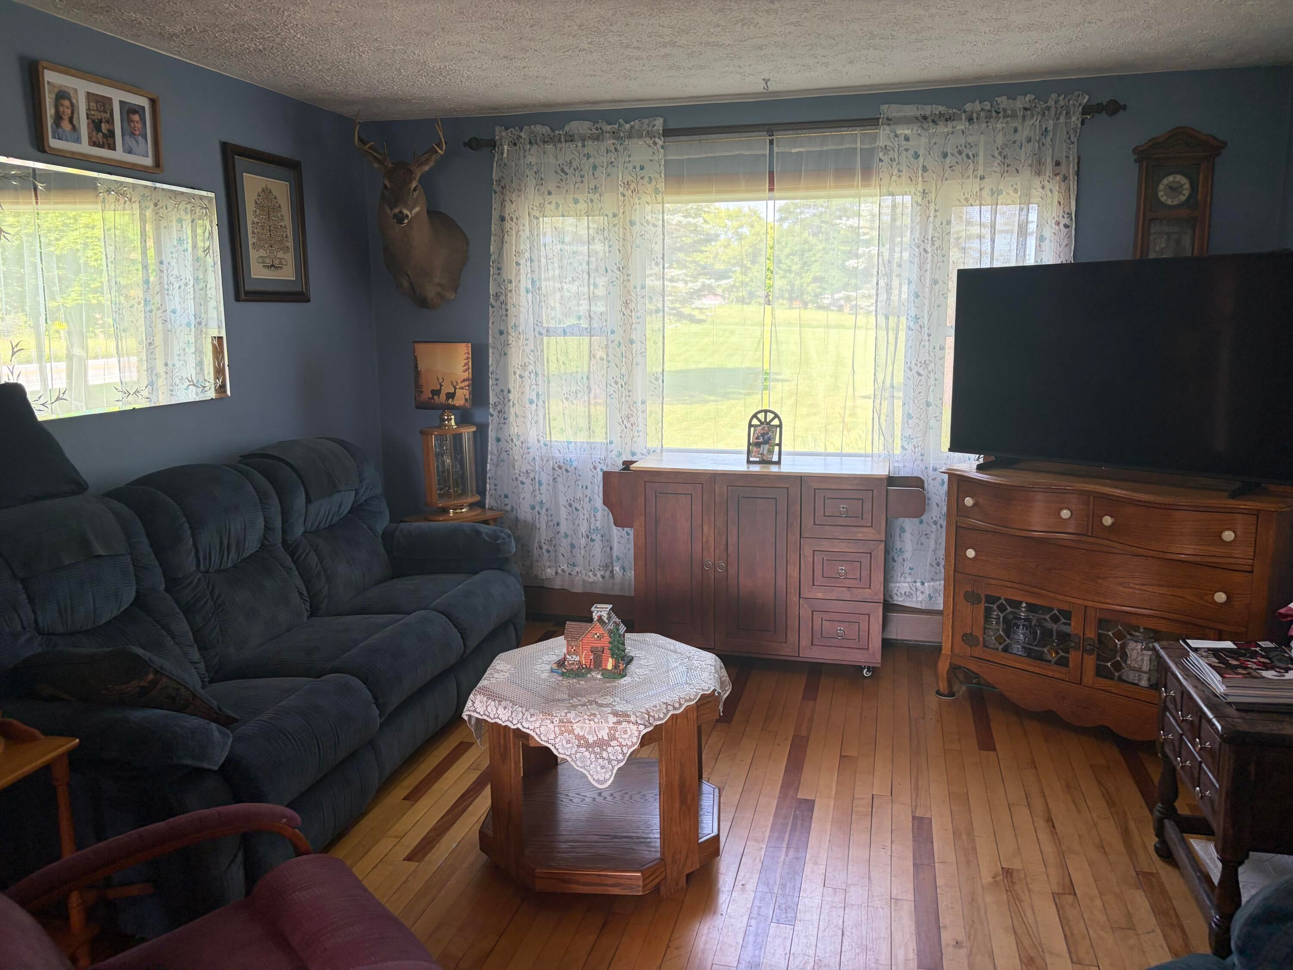
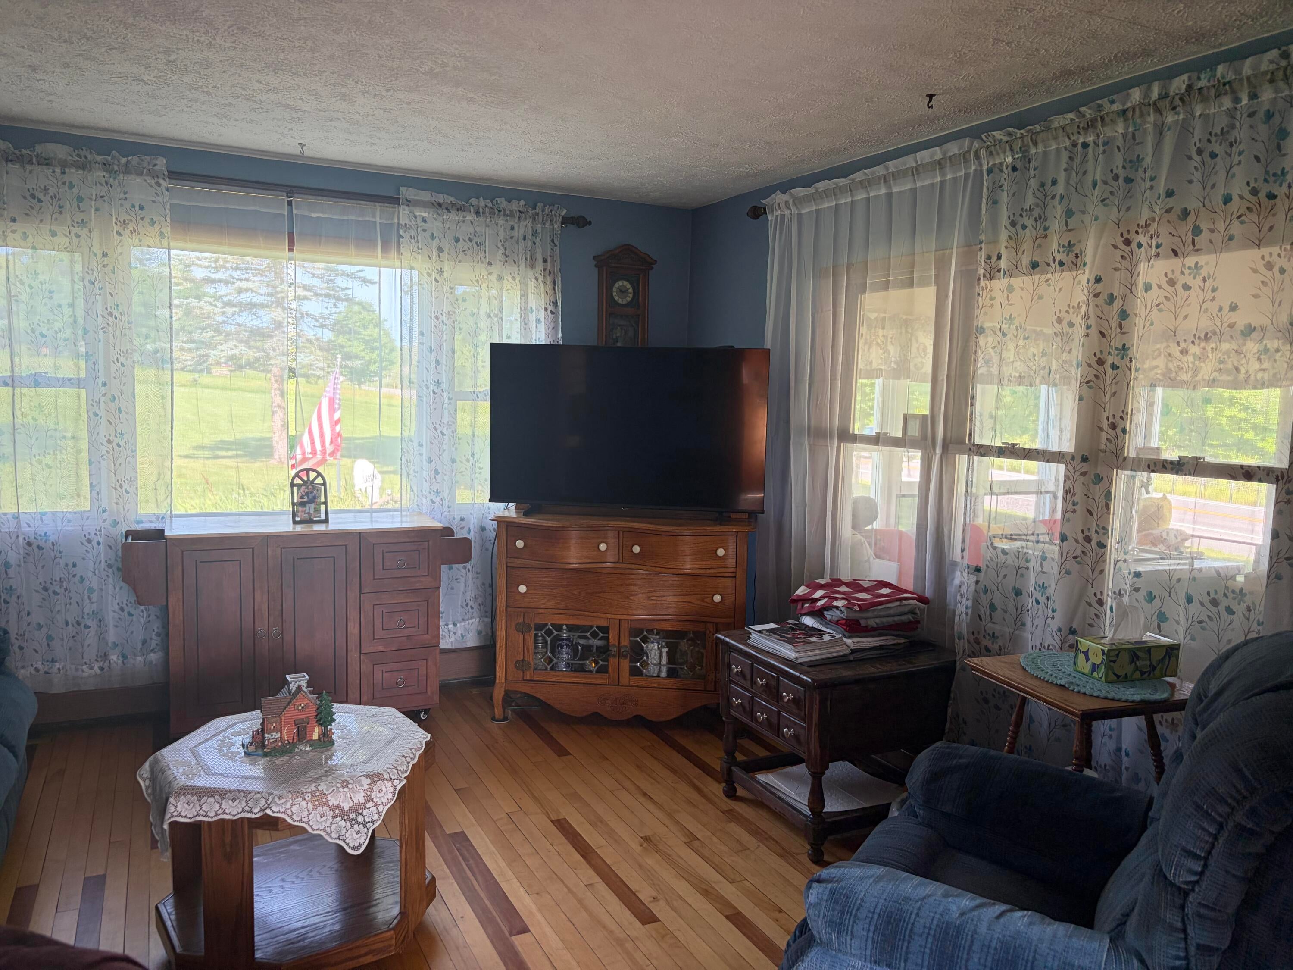
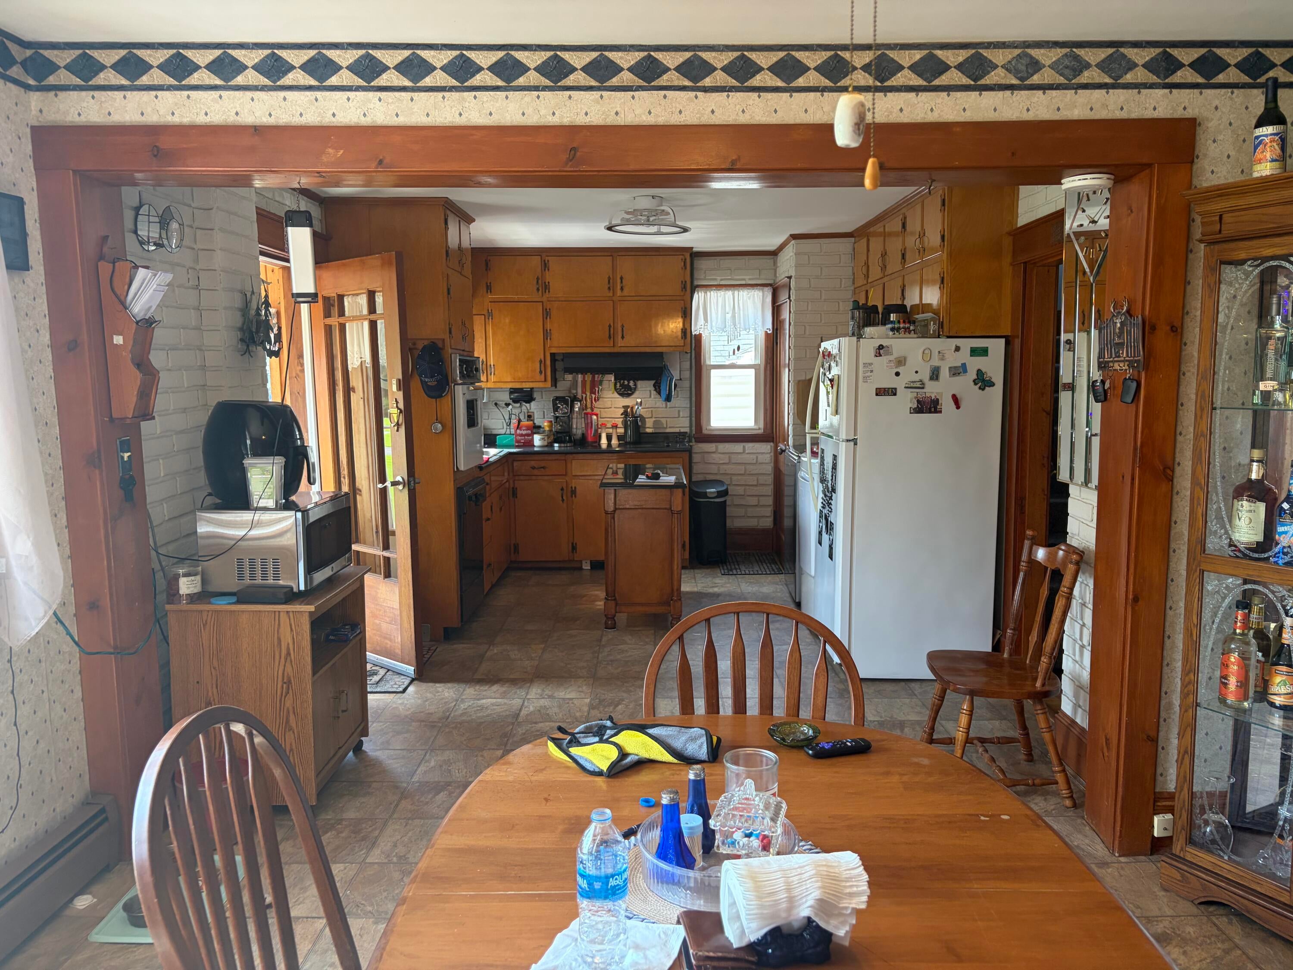
This is a very solid 4 BR home with 1.5 baths with beautiful woodwork and hardwood floors throughout the home. The enclosed front porch enjoys a view of the river across the road. It includes a full basement and an attached 2 car garage for plenty of storage. The home sits on 11 acres of land with meadows, woods, trails, gardens, a firepit, a deer stand and a brook running through it.
Save
Ask
Tour
Hide
Listing Snapshot
Price
$279,000
Days On Site
0 Days
Bedrooms
4
Inside Area (SqFt)
1,680 sqft
Total Baths
2
Full Baths
1
Partial Baths
1
Lot Size
11.2 Acres
Year Built
1900
MLS® Number
207995
Status
Active
Property Tax
$4,002
HOA/Condo/Coop Fees
N/A
Sq Ft Source
N/A
Friends & Family
Recent Activity
| 3 hours ago | Listing first seen on site | |
| 3 hours ago | Listing updated with changes from the MLS® |
General Features
Acres
11.2
Attached Garage
Yes
Garage
Yes
Garage Spaces
2
Lease Term
None
Levels
Two
Parking
DrivewayGarage Faces SideAttached
Property Sub Type
Single Family Residence
Sewer
Septic Tank
SqFt Above
1680
SqFt Total
2520
Style
Farmhouse
Utilities
Cable AvailableCable ConnectedElectricity Connected
Water Source
PrivateWell
Interior Features
Appliances
CooktopDryerDouble OvenDishwasherRefrigeratorWasher
Basement
FullSump PumpUnfinished
Electric
200+ Amp Service
Flooring
HardwoodVinyl
Heating
Hot WaterOil
Interior
Ceiling Fan(s)High Speed Internet
Laundry Features
Main Level
Window Features
Wood Frames
Bathroom 3
Dimensions - 13 x 11Level - Second
Bedroom 2
Dimensions - 11 x 12Level - First
Bedroom 4
Dimensions - 13 x 13Level - Second
Dining Room
Dimensions - 13 x 13Level - First
Kitchen
Dimensions - 15 x 11Level - First
Living Room
Dimensions - 13 x 13Level - First
Other Room
Dimensions - 8 x 24Level - FirstDescription - Seasonal Porch
Primary Bedroom
Dimensions - 13 x 13Level - Second
Save
Ask
Tour
Hide
Exterior Features
Construction Details
Vinyl Siding
Exterior
Fire PitGarden
Lot Features
ClearedWooded
Patio And Porch
Enclosed
Roof
Metal
View
MeadowRiverTrees/Woods
Waterview
MeadowRiverTrees/Woods
Windows/Doors
Wood Frames
Community Features
Financing Terms Available
CashConventionalFHAVA Loan
MLS Area
Ellenburg, Lyon Mountain, Clinton, Merrill
Roads
Paved
School District
Northern Adirondack
Schools
School District
Northern Adirondack
Elementary School
Unknown
Middle School
Unknown
High School
Unknown
Listing courtesy of Patrick Holcombe of Century 21 The One

Listing information is provided by Participants of the Adirondack Champlain Valley MLS. IDX information is provided exclusively for personal, non-commercial use, and may not be used for any purpose other than to identify prospective properties consumers may be interested in purchasing. Information is deemed reliable but not guaranteed. Copyright 2026, Adirondack Champlain Valley MLS.
Last checked: 2026-07-29 02:25 PM UTC
Listing information is provided by Participants of the Adirondack Champlain Valley MLS. IDX information is provided exclusively for personal, non-commercial use, and may not be used for any purpose other than to identify prospective properties consumers may be interested in purchasing. Information is deemed reliable but not guaranteed. Copyright 2026, Adirondack Champlain Valley MLS.
Last checked: 2026-07-29 02:25 PM UTC
Neighborhood & Commute
Source: Walkscore
Save
Ask
Tour
Hide
Did you know? You can invite friends and family to your search. They can join your search, rate and discuss listings with you.